

Listing Courtesy of:  Northwest MLS as distributed by MLS GRID / Listed By: Mike Stawicki, Coldwell Banker Bain; Gregory "Greg" Grant, Bellingham
 Northwest MLS as distributed by MLS GRID / Listed By: Mike Stawicki, Coldwell Banker Bain; Gregory "Greg" Grant, Bellingham
 708 Highland Drive Bellingham, WA 98225
Active (6 Days)
$1,795,000 (USD)
OPEN HOUSE TIMES
-
OPENSat, Oct 1011:00 am - 1:00 pm
Description
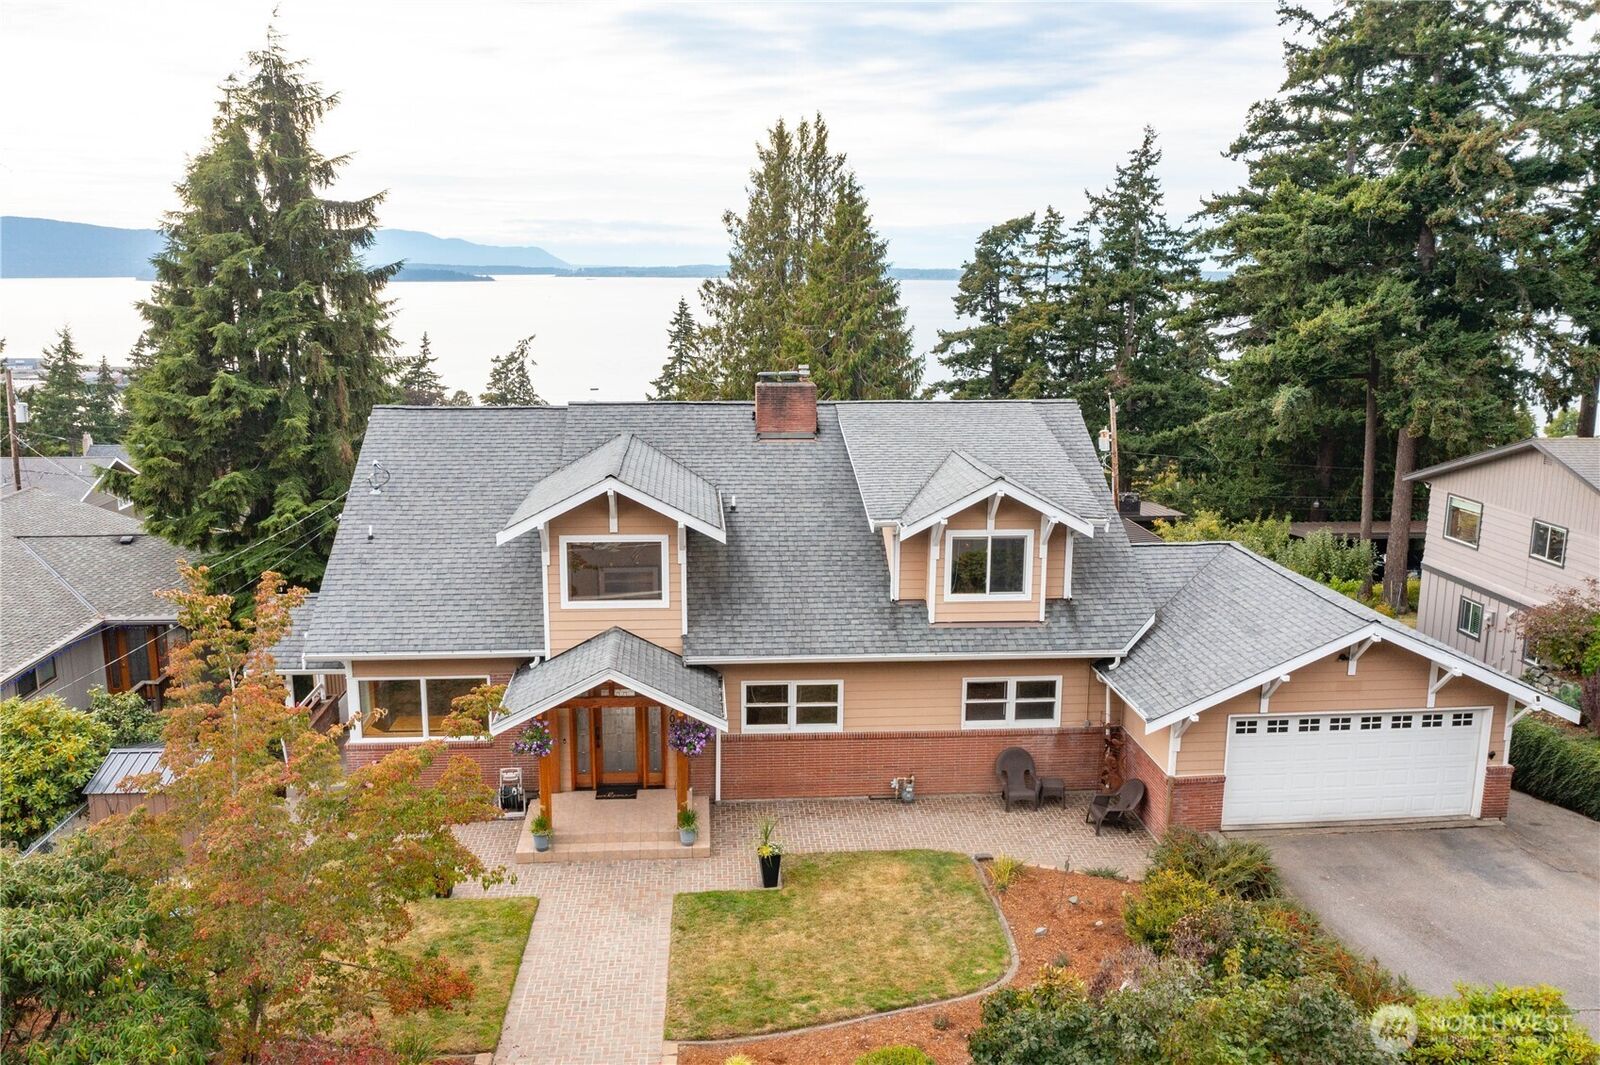
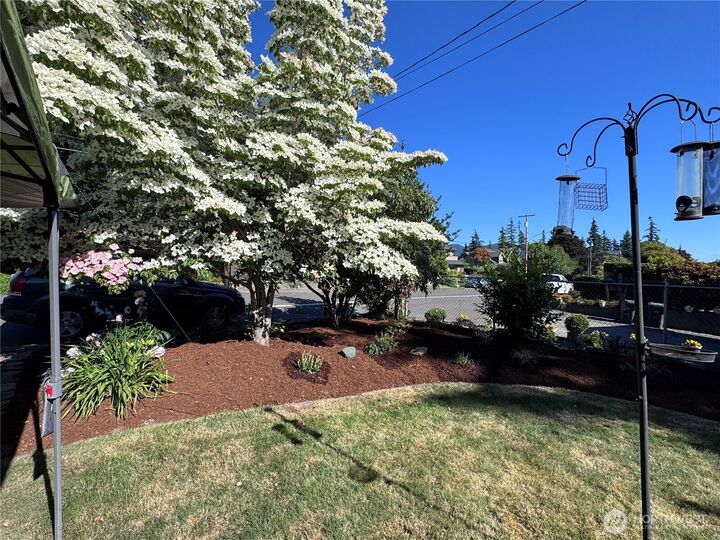
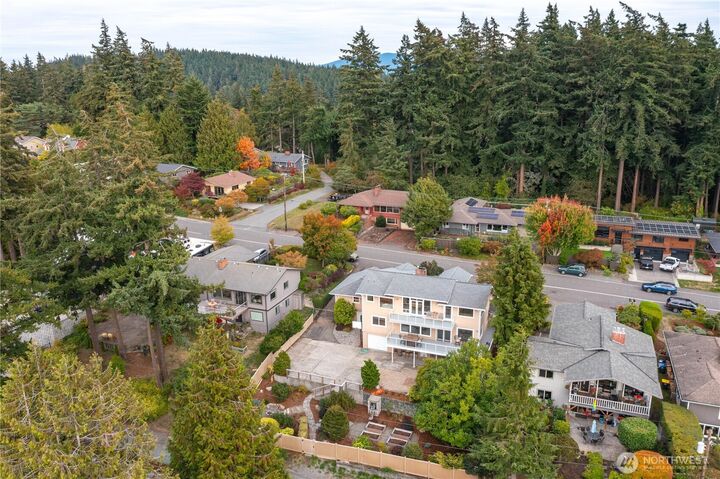
Spectacular Bay & San Juan Island Views! This expansive mid-century home offers an exceptional combination of panoramic water views, privacy, and opportunity. Set on a large, beautifully landscaped lot, the property provides plenty of space to enjoy as-is, with potential for additional buildable options. Soak in breathtaking sunsets from the generous decks, unwind in the hot tub, or gather around the outdoor fire pit while taking in the ever-changing views of Bellingham Bay and San Juan Islands. The spacious home offers classic mid-century appeal, abundant room for comfortable living and entertaining, plus two garages and ample parking. A rare opportunity to own a substantial view property with exceptional outdoor spaces and exciting possibilities for the future.
MLS #:
2589398
2589398
Taxes
$11,841(2026)
$11,841(2026)
Lot Size
0.27 acres
0.27 acres
Type
Single-Family Home
Single-Family Home
Year Built
1954
1954
Style
2 Stories W/Bsmnt
2 Stories W/Bsmnt
Views
Bay, Islands
Bay, Islands
School District
Bellingham
Bellingham
County
Whatcom County
Whatcom County
Community
South Hill
South Hill
Listed By
Mike Stawicki, Coldwell Banker Bain
Gregory "Greg" Grant, Coldwell Banker Bain
Gregory "Greg" Grant, Coldwell Banker Bain
Source
Northwest MLS as distributed by MLS Grid
Last checked Oct 6 2026 at 10:33 PM GMT+0000
Northwest MLS as distributed by MLS Grid
Last checked Oct 6 2026 at 10:33 PM GMT+0000
Bathroom Details
- Full Bathrooms: 2
- 3/4 Bathroom: 1
Interior Features
- Dishwasher
- Microwave
- Disposal
- Fireplace
- French Doors
- Refrigerator
- Dryer
- Washer
- Bath Off Primary
- Ceiling Fan(s)
- Walk-In Closet(s)
- Wet Bar
- Jetted Tub
- Wine Cellar
- Dining Room
- Stove(s)/Range(s)
Subdivision
- South Hill
Lot Information
- Paved
- Alley
Property Features
- Deck
- Gas Available
- Patio
- Cable Tv
- Fenced-Partially
- Hot Tub/Spa
- Outdoor Fireplace
- Fireplace: Wood Burning
- Fireplace: 2
- Foundation: Poured Concrete
Heating and Cooling
- Radiant
- Forced Air
Basement Information
- Finished
Flooring
- Hardwood
- Vinyl
- Stone
- Marble
- Carpet
- Travertine
- Ceramic Tile
Exterior Features
- Cement Planked
- Roof: Composition
Utility Information
- Sewer: Sewer Connected
- Fuel: Electric, Natural Gas
School Information
- Elementary School: Lowell Elem
- Middle School: Fairhaven Mid
- High School: Sehome High
Parking
- Attached Garage
Stories
- 2
Living Area
- 4,088 sqft
Location
Disclaimer: IDX information is provided exclusively for consumers' personal, noncommercial use. It may not be used for any purpose other than to identify prospective properties consumers may be interested in purchasing. The data is deemed reliable but is not guaranteed by MLS GRID. Use of the MLS GRID Data may be subject to an end user license agreement prescribed by the Member Participant's applicable MLS, if any, and as amended from time to time.
Based on information submitted to the MLS GRID as of 10/6/2026 22:33. All data is obtained from various sources and may not have been verified by broker or MLS GRID. Supplied Open House Information is subject to change without notice. All information should be independently reviewed and verified for accuracy. Properties may or may not be listed by the office/agent presenting the information.
